Knoxville Home Construction: A Step-by-Step Guide to Building Your New Home
Building a new home in Knoxville involves several important steps. Each phase requires careful planning and execution. Understanding the process helps you make informed decisions and avoid costly mistakes. This guide breaks down the new home construction process in Knoxville into clear, manageable stages.
Planning and Design for Knoxville Home Construction
The first step in Knoxville home construction is planning and design. This phase sets the foundation for the entire project. You start by selecting a lot or site where the home will be built. Consider factors like location, neighborhood, and access to utilities.
Next, work with an architect or home designer to create a custom plan. This plan should reflect your needs, lifestyle, and budget. It includes floor plans, elevations, and structural details. You may also want to review existing house plans that fit your style.
During this phase, you will also need to obtain necessary permits from local authorities. These permits ensure your home meets building codes and zoning laws. It is important to submit accurate plans and allow time for approval.
Tips for this phase:
Choose a reputable designer familiar with Knoxville building codes.
Visit potential lots to assess suitability.
Budget for design fees and permit costs.
Review plans carefully before submission.

Site Preparation and Foundation Work
Once the design is finalized and permits are approved, site preparation begins. This involves clearing the land, grading, and setting up utilities like water and electricity. Proper site preparation prevents future problems such as drainage issues.
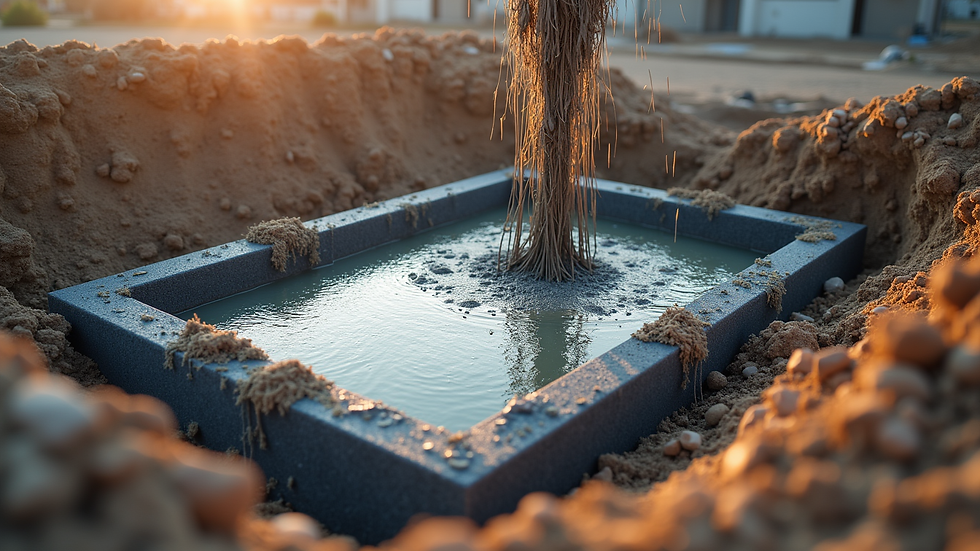
After the site is ready, the foundation is laid. The type of foundation depends on soil conditions and home design. Common options include slab, crawl space, or basement foundations. The foundation must be level and strong to support the entire structure.
During this stage, inspections are conducted to verify that the foundation meets safety standards. Any issues must be corrected before moving forward.
Key points to remember:
Ensure the site is properly graded to avoid water pooling.
Choose a foundation type suitable for Knoxville’s soil and climate.
Schedule inspections promptly to avoid delays.
Keep communication open with your builder.
Framing and Exterior Construction
Framing is the next major step in Knoxville home construction. This phase involves building the skeleton of the house. Walls, floors, and roof trusses are constructed using wood or steel framing materials.
Once framing is complete, exterior work begins. This includes installing windows, doors, roofing, and siding. Proper installation protects the home from weather and improves energy efficiency.
During framing and exterior construction, it is important to monitor progress closely. Check that dimensions match the plans and that materials meet quality standards.
Recommendations for this phase:
Confirm framing materials comply with local building codes.
Inspect window and door installations for proper sealing.
Choose durable exterior finishes suitable for Knoxville’s climate.
Plan for inspections at framing and exterior stages.
Interior Work and Systems Installation
After the exterior is sealed, interior work starts. This includes installing plumbing, electrical wiring, and HVAC systems. These systems must be installed by licensed professionals and inspected for safety.
Next, insulation is added to walls and ceilings to improve energy efficiency. Drywall is then hung and finished. Interior finishes such as flooring, cabinetry, and paint follow.
This phase requires coordination among various subcontractors. Timely scheduling helps keep the project on track.
Actionable advice:
Verify all mechanical systems meet Knoxville’s building codes.
Choose energy-efficient appliances and fixtures.
Inspect insulation coverage for gaps or compression.
Review interior finishes to ensure they match your selections.
Final Steps and Moving In
The last phase of Knoxville home construction involves final inspections and finishing touches. Inspectors check that the home complies with all safety and building standards. Any issues found must be resolved before occupancy.
Once approved, the home is cleaned and prepared for move-in. Landscaping and exterior details may be completed at this time.
Before moving in, conduct a thorough walkthrough. Check for defects or incomplete work. Document any concerns and discuss them with your builder.
Final recommendations:
Schedule a final inspection well before your planned move-in date.
Keep a checklist of items to verify during the walkthrough.
Confirm all warranties and manuals are provided.
Plan your move to allow time for any last-minute fixes.
Building a new home is a complex process. Following these steps helps ensure a smooth experience. If you want to learn more about the new home construction knoxville process, consider consulting local experts who understand the area’s unique requirements.
This approach will help you create a home that fits your needs and stands the test of time.


Comments